
Townscape Assessment
Townscape assessment experience includes the preparation of Townscape and Visual Impact Assessments (TVIAs), Townscape and Visual Appraisals (TVAs), and townscape and visual ES chapters for major urban regeneration, tall building, commercial, residential and mixed-use development. This work has involved assessing the relationship between new development and existing urban form, townscape character, skyline composition, heritage context, public realm, key views and visual receptors, with the assessment process often helping to inform height, massing, architectural expression, permeability and landscape/public realm strategies.
Relevant projects include Deansgate, Manchester, where the TVIA considered a 28-storey, 534-bedroom student accommodation building in a sensitive city-centre location close to the Castlefield Conservation Area and listed buildings. The assessment considered the effect of a new landmark building on the Manchester skyline, as well as its relationship with the area’s industrial heritage and wider townscape context. At 104–112 Hills Road, Cambridge, townscape and visual assessment formed part of the Environmental Statement for the redevelopment of a prominent gateway site close to the Botanic Garden and the Flying Pig pub. The assessment helped shape the form and architectural expression of the proposal, supporting the transformation of a poor-quality townscape area into a high-quality development with improved public realm.
Further Cambridge experience includes Cambridge North and District East, Coldham’s Lane. At Cambridge North, the townscape and landscape assessment formed part of the Environmental Impact Assessment for a major mixed-use masterplan comprising laboratory, office and build-to-rent residential floorspace. The assessment considered the relationship with surrounding residential townscape, Conservation Areas and the River Cam landscape, and was supported by the use of VuCity to understand visual effects during pre-application discussions. At District East, Coldham’s Lane, the townscape and landscape assessment informed the design evolution of a new science district on a contaminated brownfield site, where the assessment helped address the transition between existing industrial and residential townscapes and the potential effects on key Cambridge views.
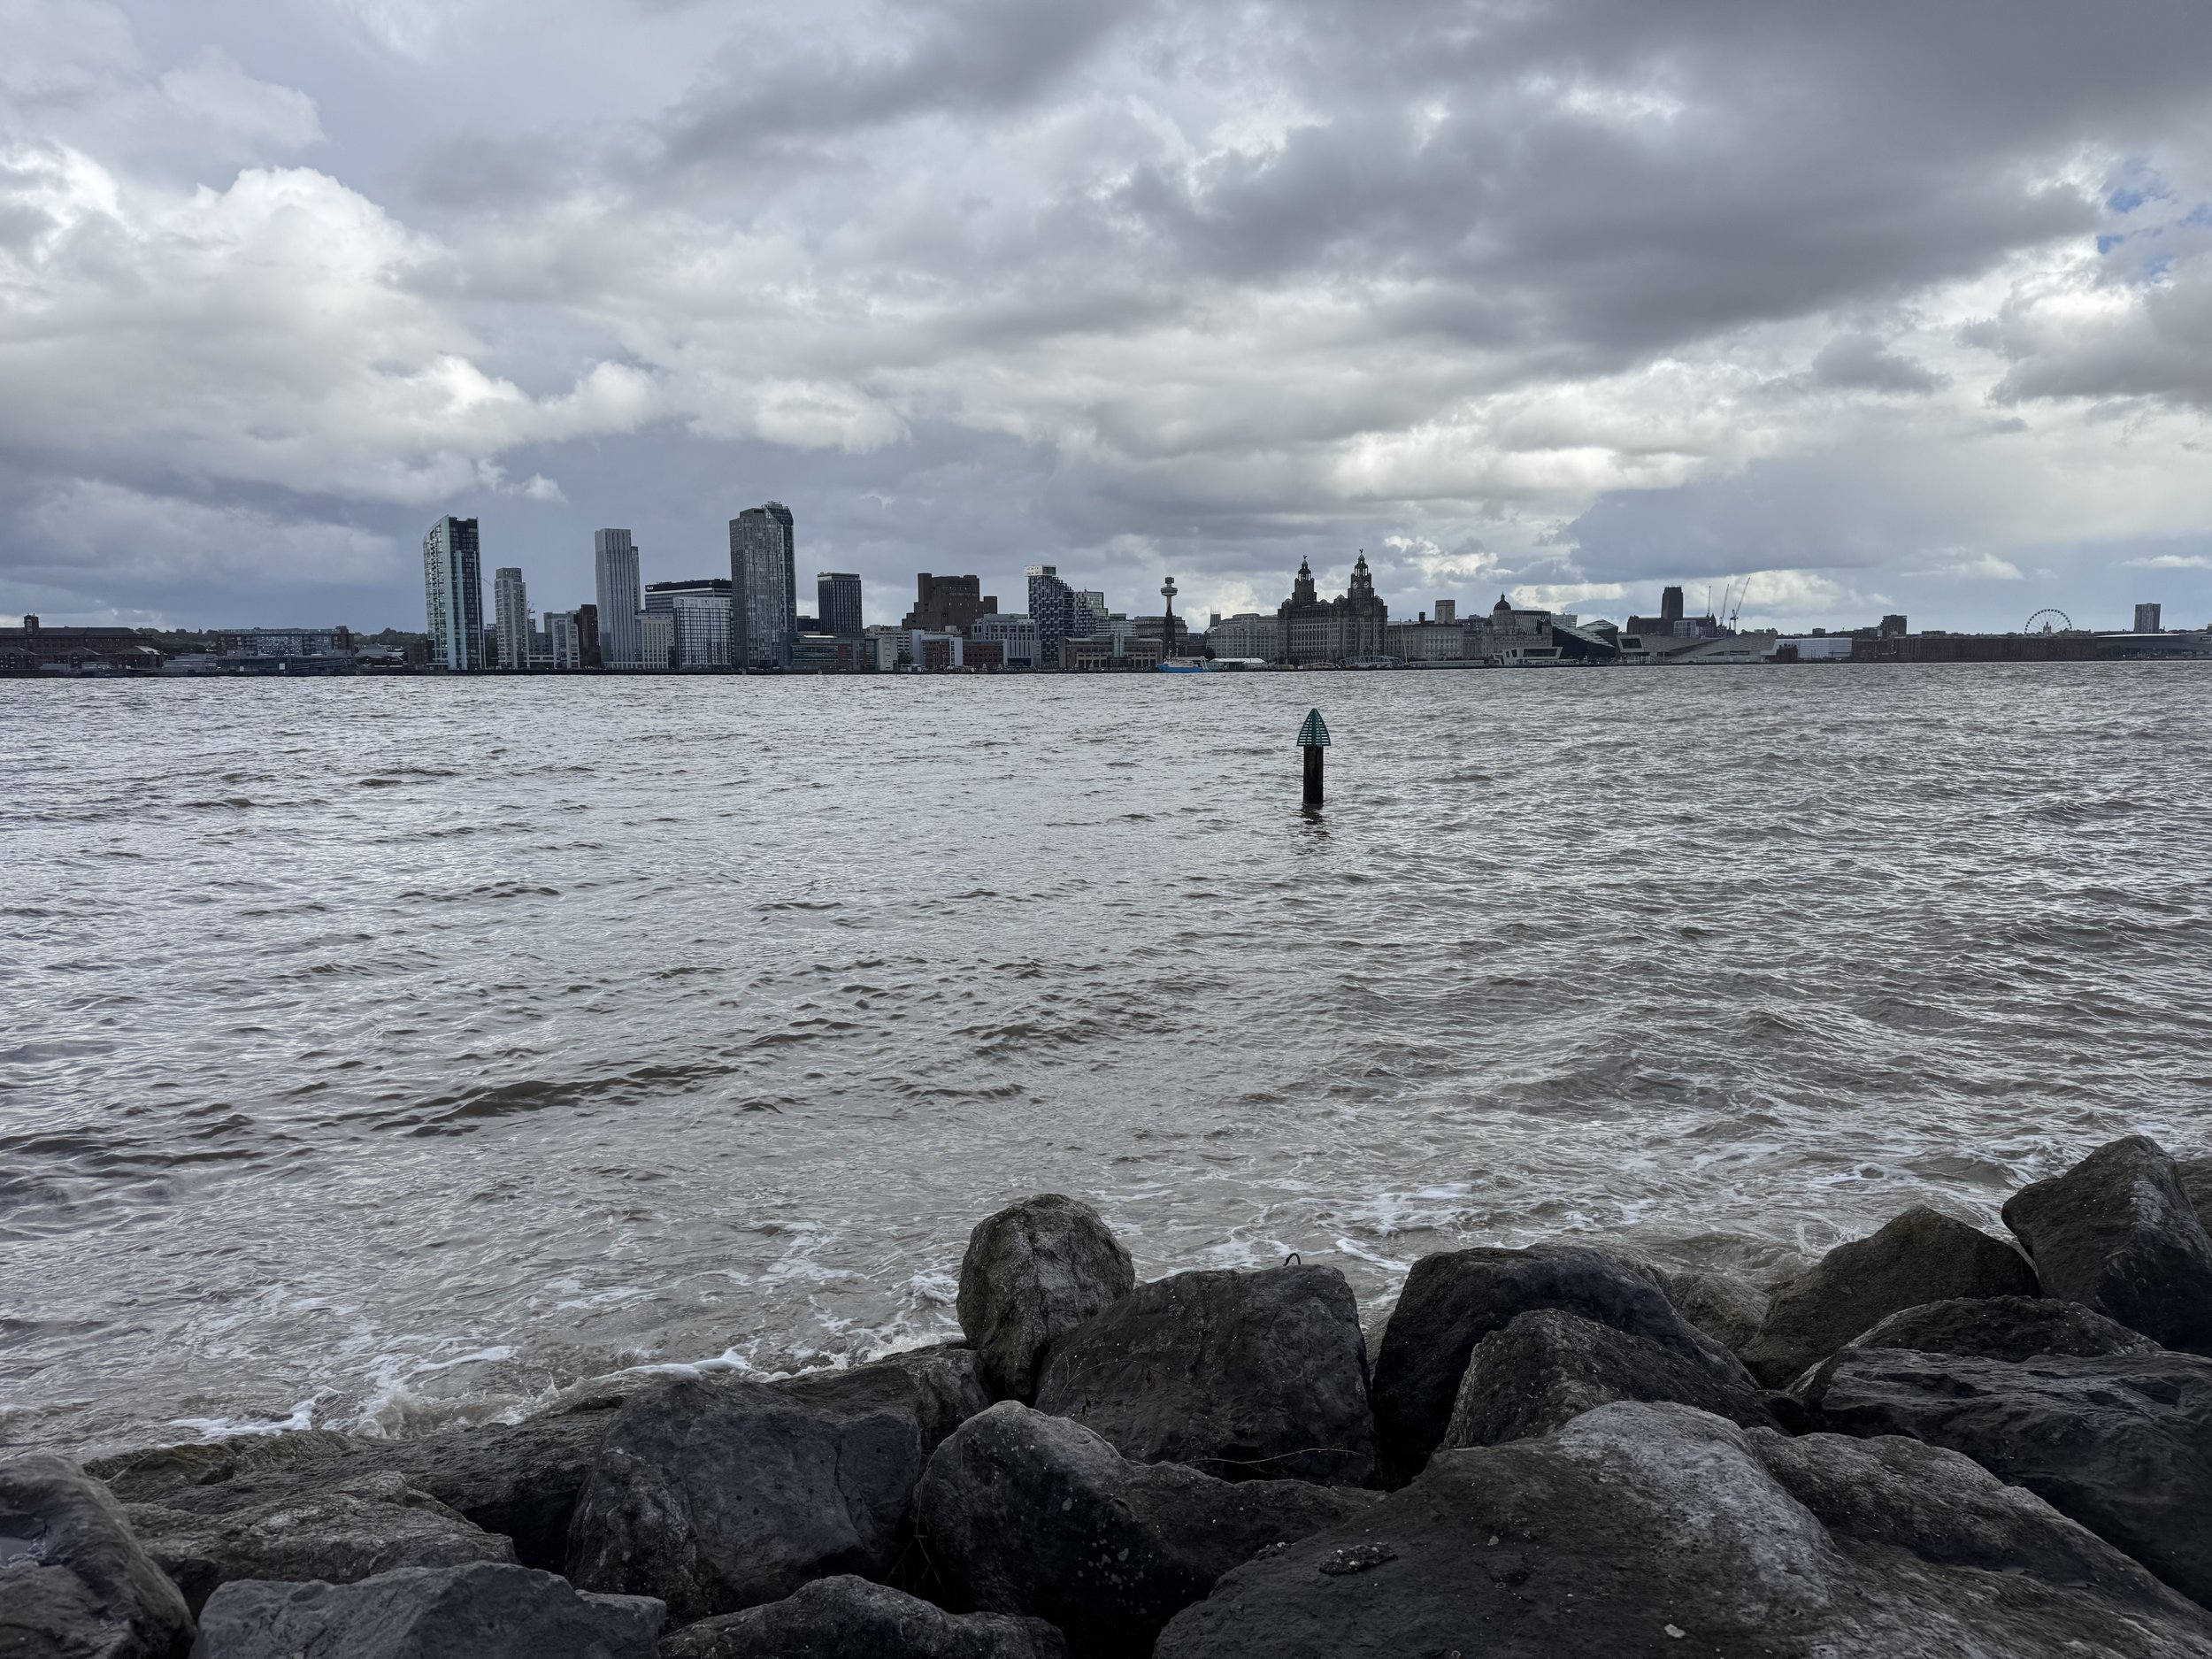
Recent townscape assessment work also includes Rose Brae, Wirral, where the Townscape and Visual Effects chapter of the Environmental Statement considered a prominent waterfront regeneration site within the Woodside area. The assessment addressed the relationship between new residential-led mixed-use development, the River Mersey waterfront, the Liverpool skyline, Hamilton Square Conservation Area, Birkenhead Priory, local landmarks, public realm and the emerging Woodside Masterplan. The work included assessment of townscape and visual effects, Type 1 baseline photography, ZTV analysis, Type 4 technical visualisations and cumulative visualisations.
Additional townscape and visual assessment experience includes Saxon Court, Milton Keynes, a proposal for one of the tallest new buildings in the city at circa 29 storeys, and mixed-use regeneration proposals in Derby at Bradshaw Way Retail Park and The Eagle Quarter. Across these projects, the townscape work has focused on understanding how large-scale and high-density development can be integrated into existing and emerging urban contexts, balancing development ambition with local distinctiveness, heritage sensitivity, skyline legibility, public realm quality and the creation of successful new places.